
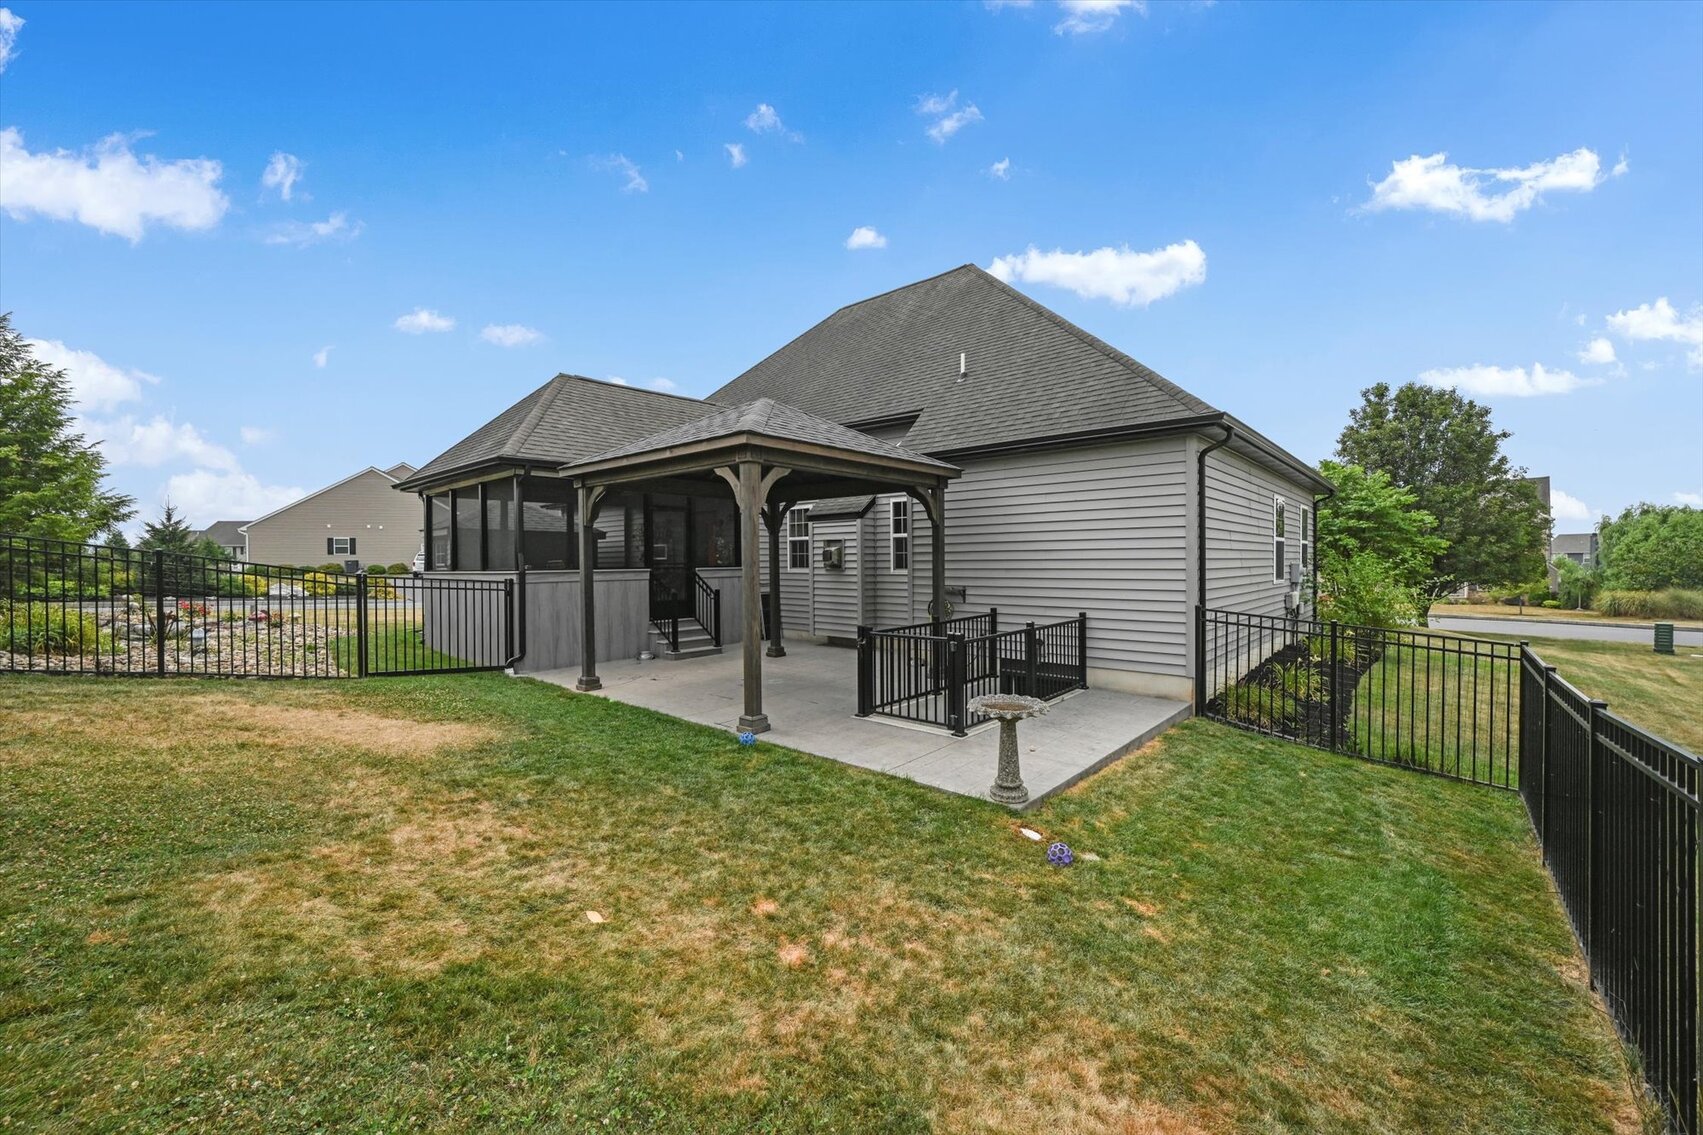
264 Parliament Drive - Annville, PA
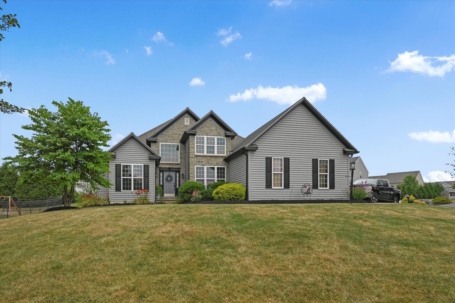
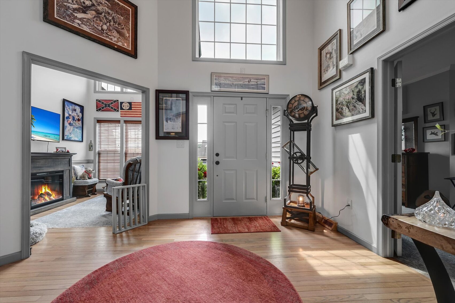
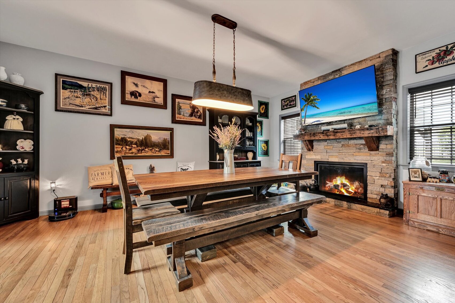
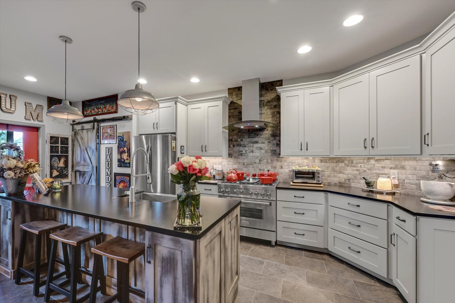
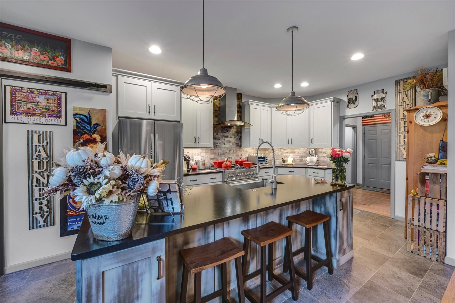
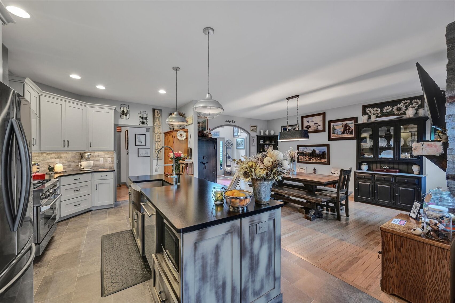
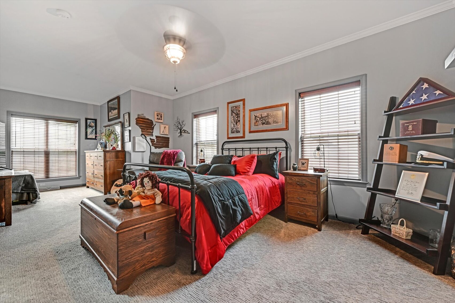
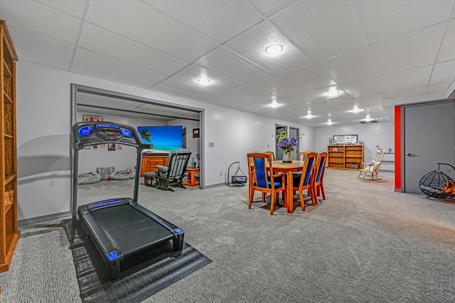
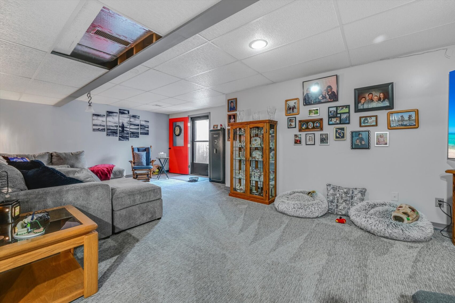
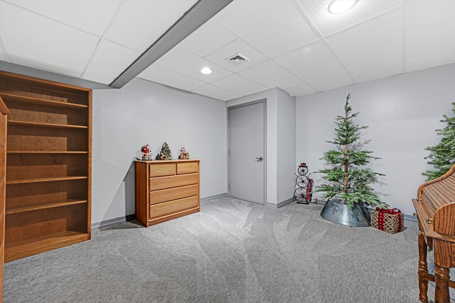
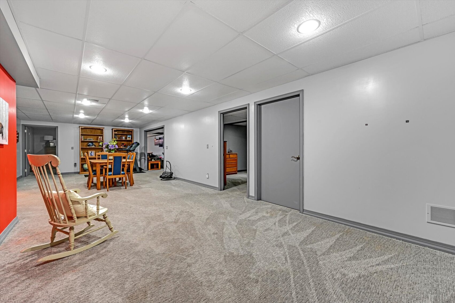
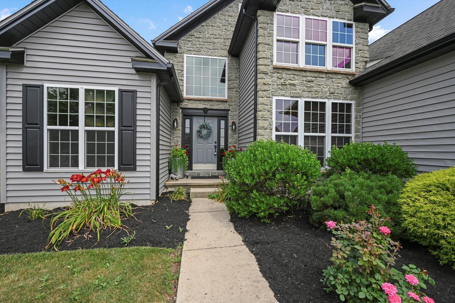
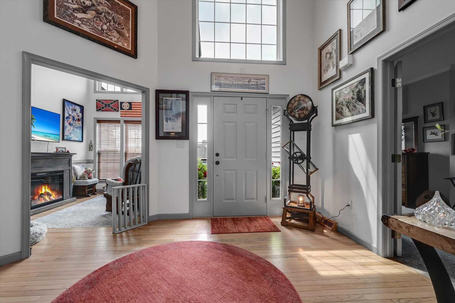
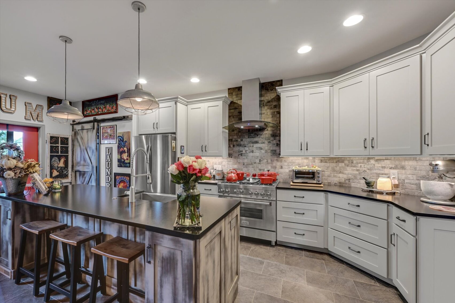
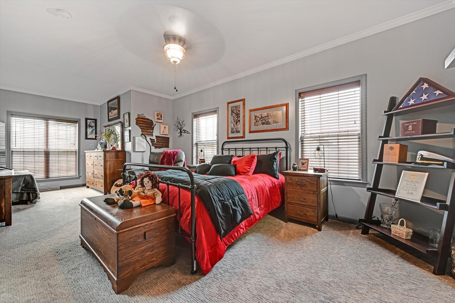
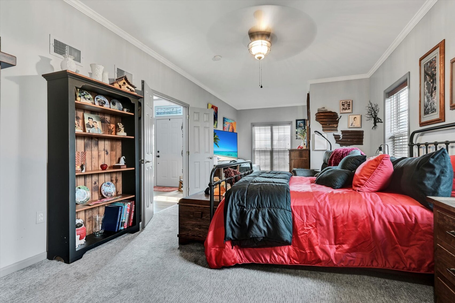
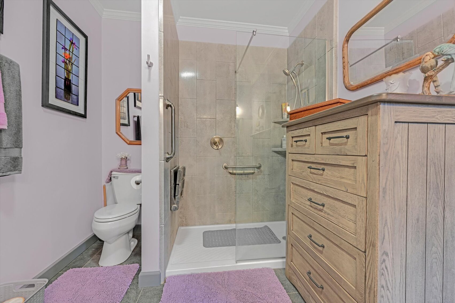
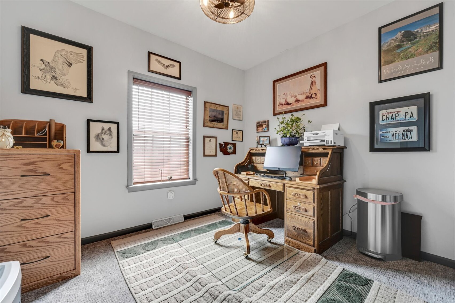
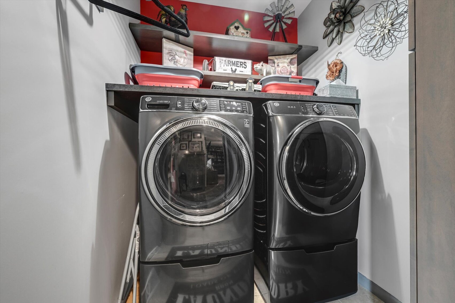
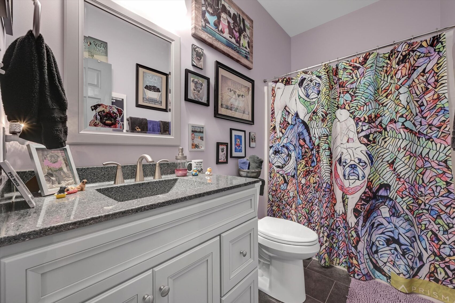
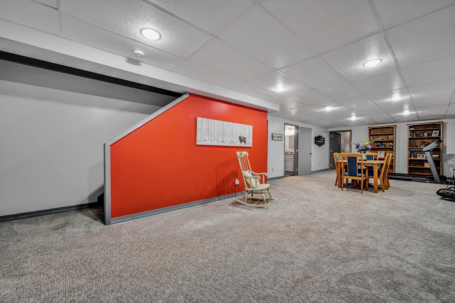
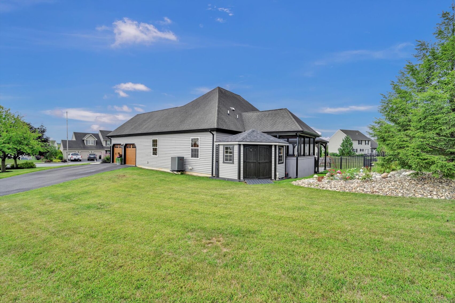
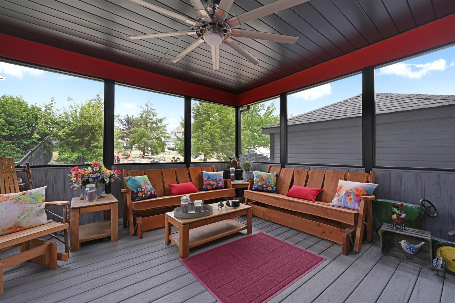
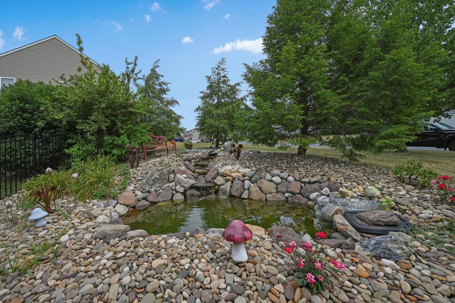
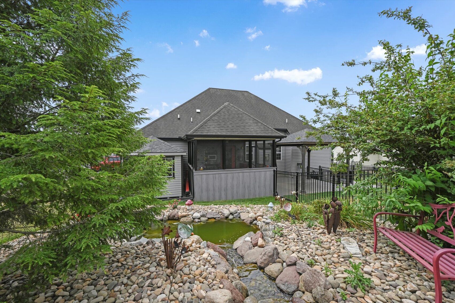
Parcel ID#: 28-2300119-359204-0000 County: Lebanon Type: Detached Year Built: 2005 Acres: 0.34 London Croft Development Square Feet: 1,777 (above grade) and 1,100 (below grade) Bedrooms: 5 (3 on main level and 2 on lower level) Baths: 3 full Brand new kitchen with large granite countertop island with sink Large dining area with NEW gas fireplace with large mantle Garage: Yes (new garage doors) All new vinyl siding New screened in back porch New outdoor pavilion Heating: New gas furnace Cooling: NEW Central A/C New gas hot water heater New shed Township: North Londonderry School District: Palmyra Taxes: $6,734 (as per public records) ABSOLUTELY NEW, NEW, NEW, NEW, NEW!!  5 TOTAL BEDROOMS and 3 FULL BATHROOMS! Every inch of this home has been touched and remodeled.  Starting with the outside you'll enjoy all new vinyl siding on the home, new garage doors, a newly constructed rock pond, new screened in back porch with fan, new stamped patio and new outdoor pavilion! Inside you have 3 bedrooms on the main floor.  The main floor consists of 1,777SF, while the full finished basement provides an additional 1,100SF of living space.  A brand new kitchen with tile backsplash was designed and has a large island with granite tops and sink along with ample seating.  Cabinets have crown molding with recessed lighting in the ceiling.  The extra large dining area could be made smaller if you so choose and a loveseat can be added at the fireplace area to provide additional living room or family room space. Behind the barn door in the kitchen is a first floor laundry room with tile floors! The master bathroom is also new with tile floors, walk in tile shower, crown molding and walk in closet!   The full finished basement provides so much extra room that will give you tons of options.  In the basement are 2 additional bedrooms and a full bath with a walk in shower.  All of the bathrooms in the home have tile floors and raised vanities for your convenience.  The basement also provides stairs leading to the outside for exterior access. Corner lot on 0.34 acres.  New gas furnace and new gas water heater.  Palmyra School District. All of this in the highly desirable London Croft development!  This property is truly amazing and the pictures portray exactly what this home is all about!  Call our office for a showing NOW because this property will not last long. For more information please contact the Bering Real Estate Co office at 717.641.3729.

  • Parcel ID#: 28-2300119-359204-0000
  • County: Lebanon
  • Type: Detached
  • Year Built: 2005
  • Acres: 0.34
  • London Croft Development
  • Square Feet: 1,777 (above grade) and 1,100 (below grade)
  • Bedrooms: 5 (3 on main level and 2 on lower level)
  • Baths: 3 full
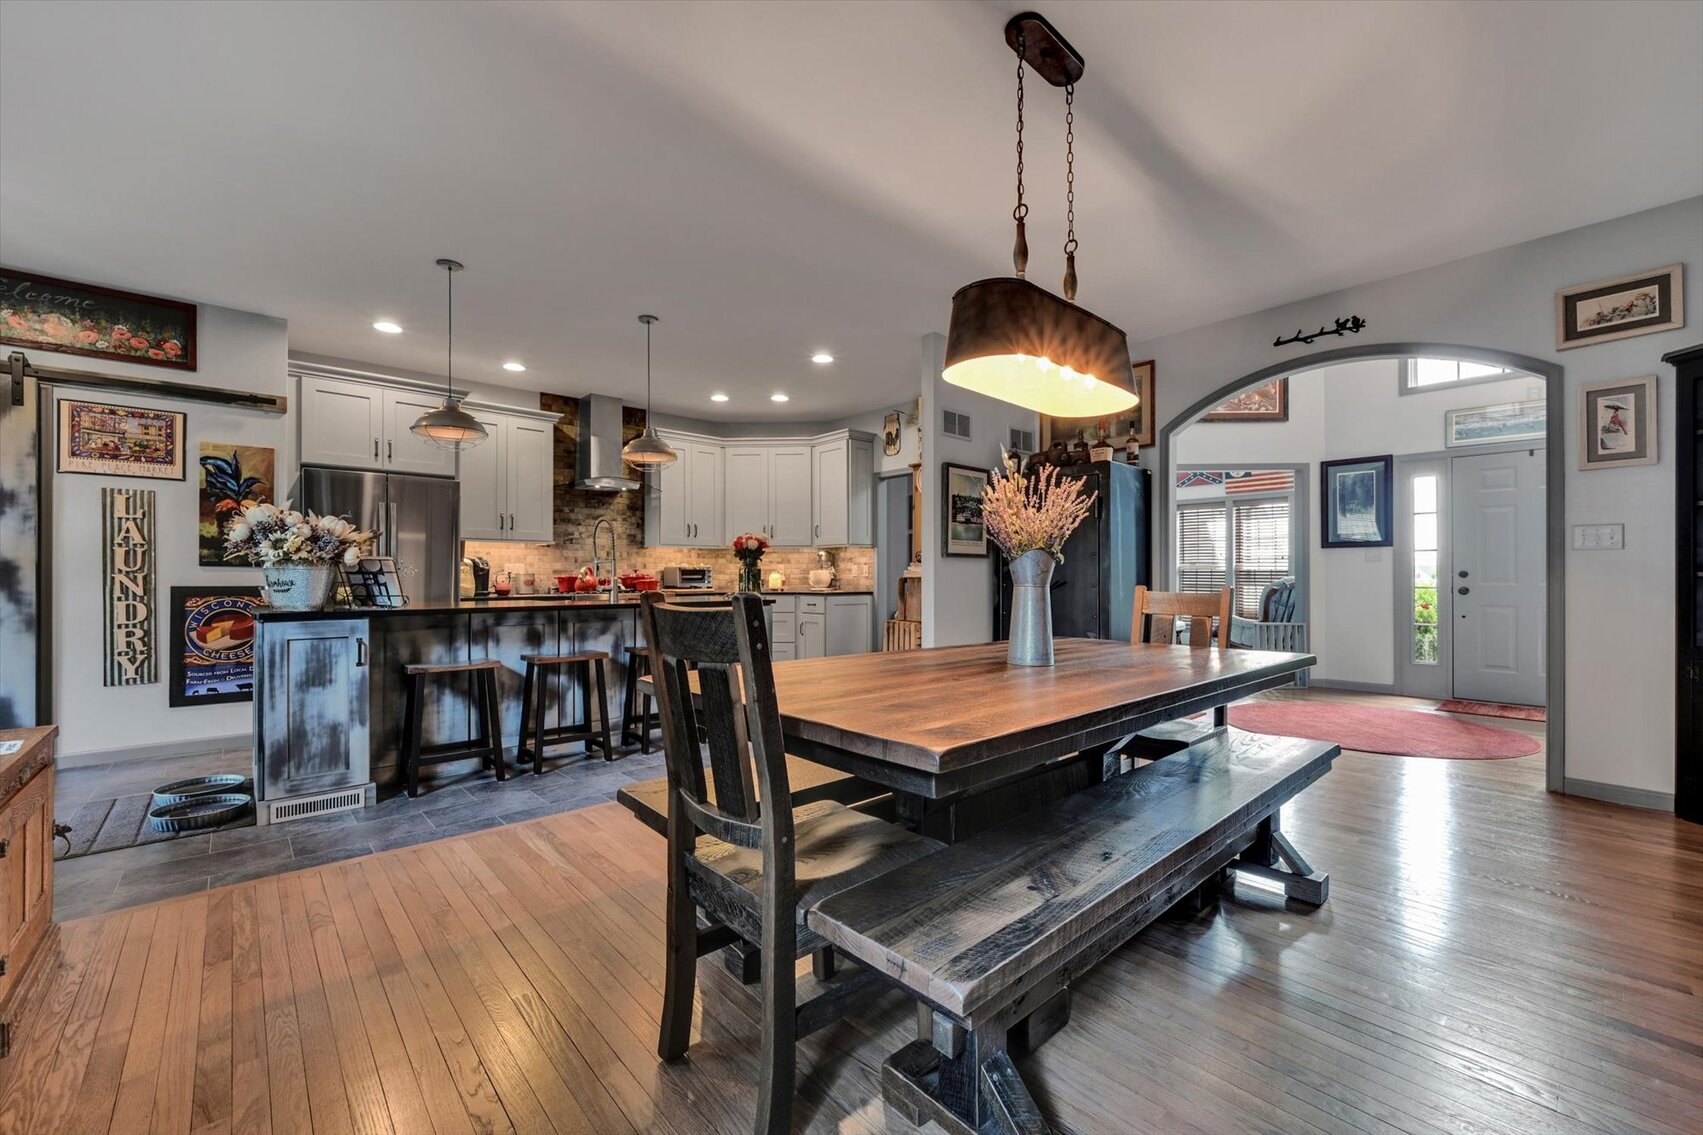
  • Brand new kitchen with large granite countertop island with sink
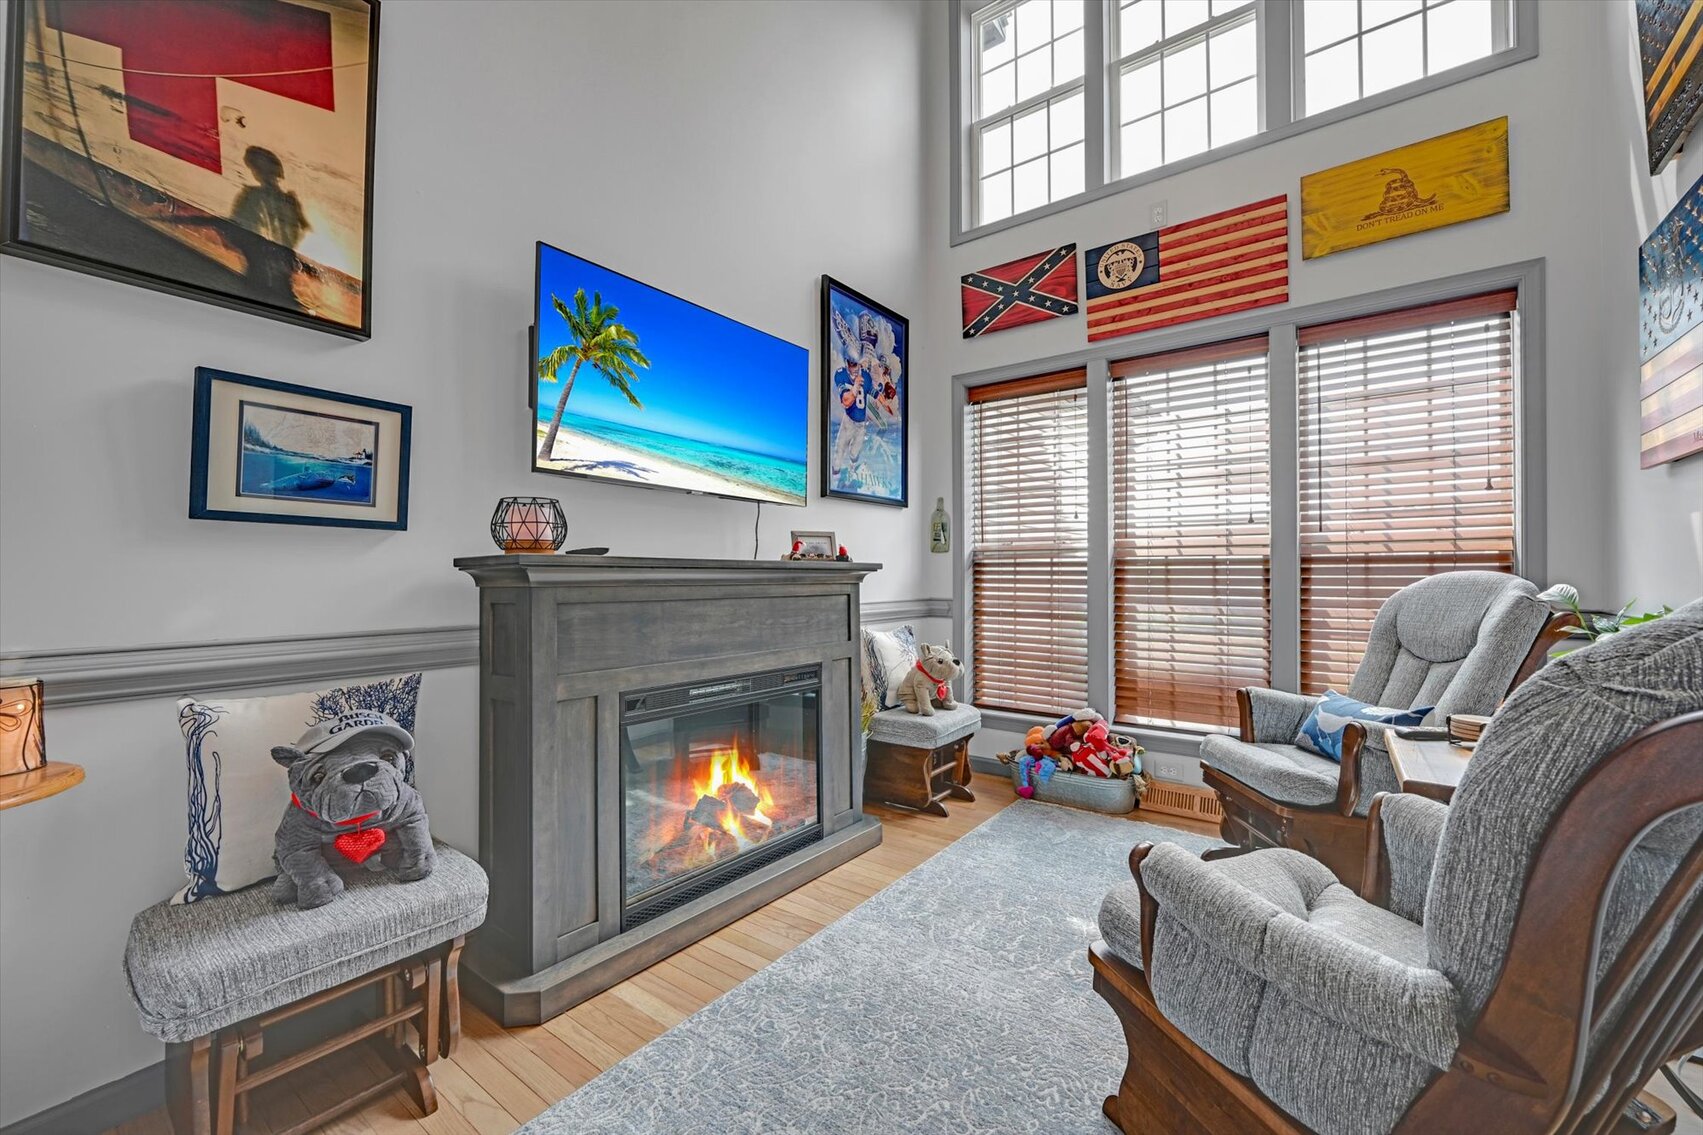
  • Large dining area with NEW gas fireplace with large mantle
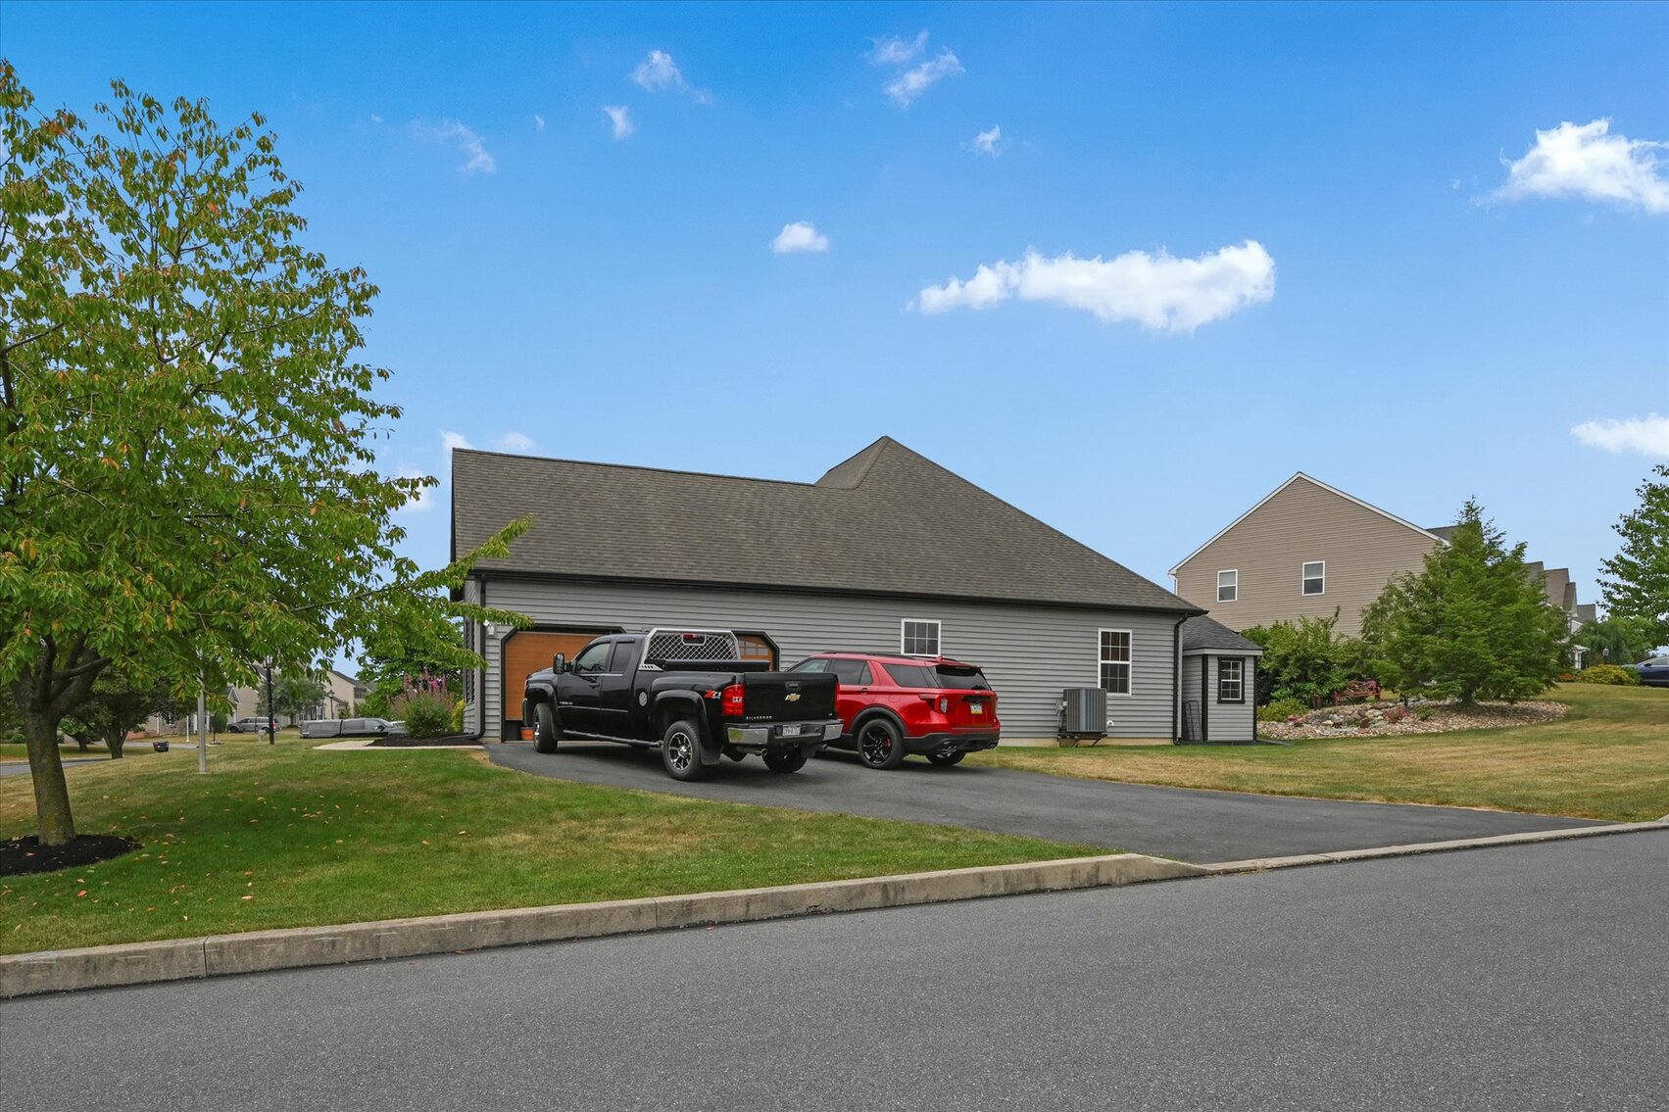
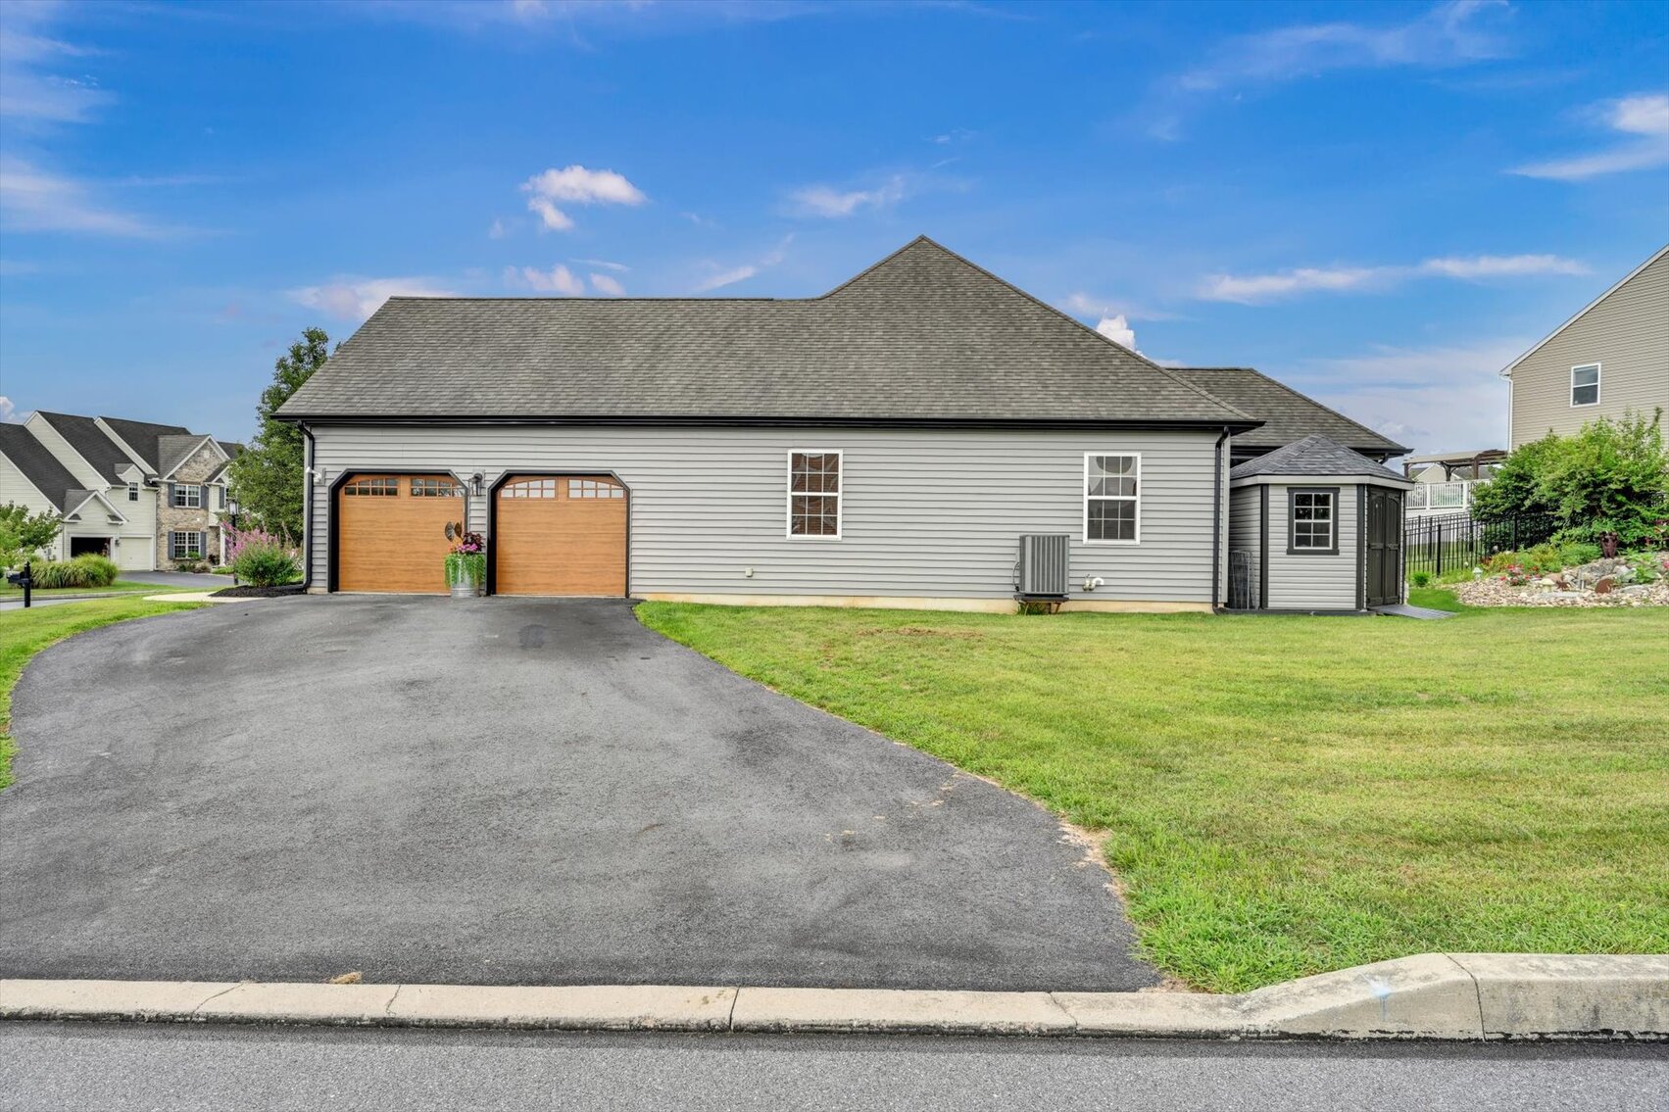
  • Garage: Yes (new garage doors)
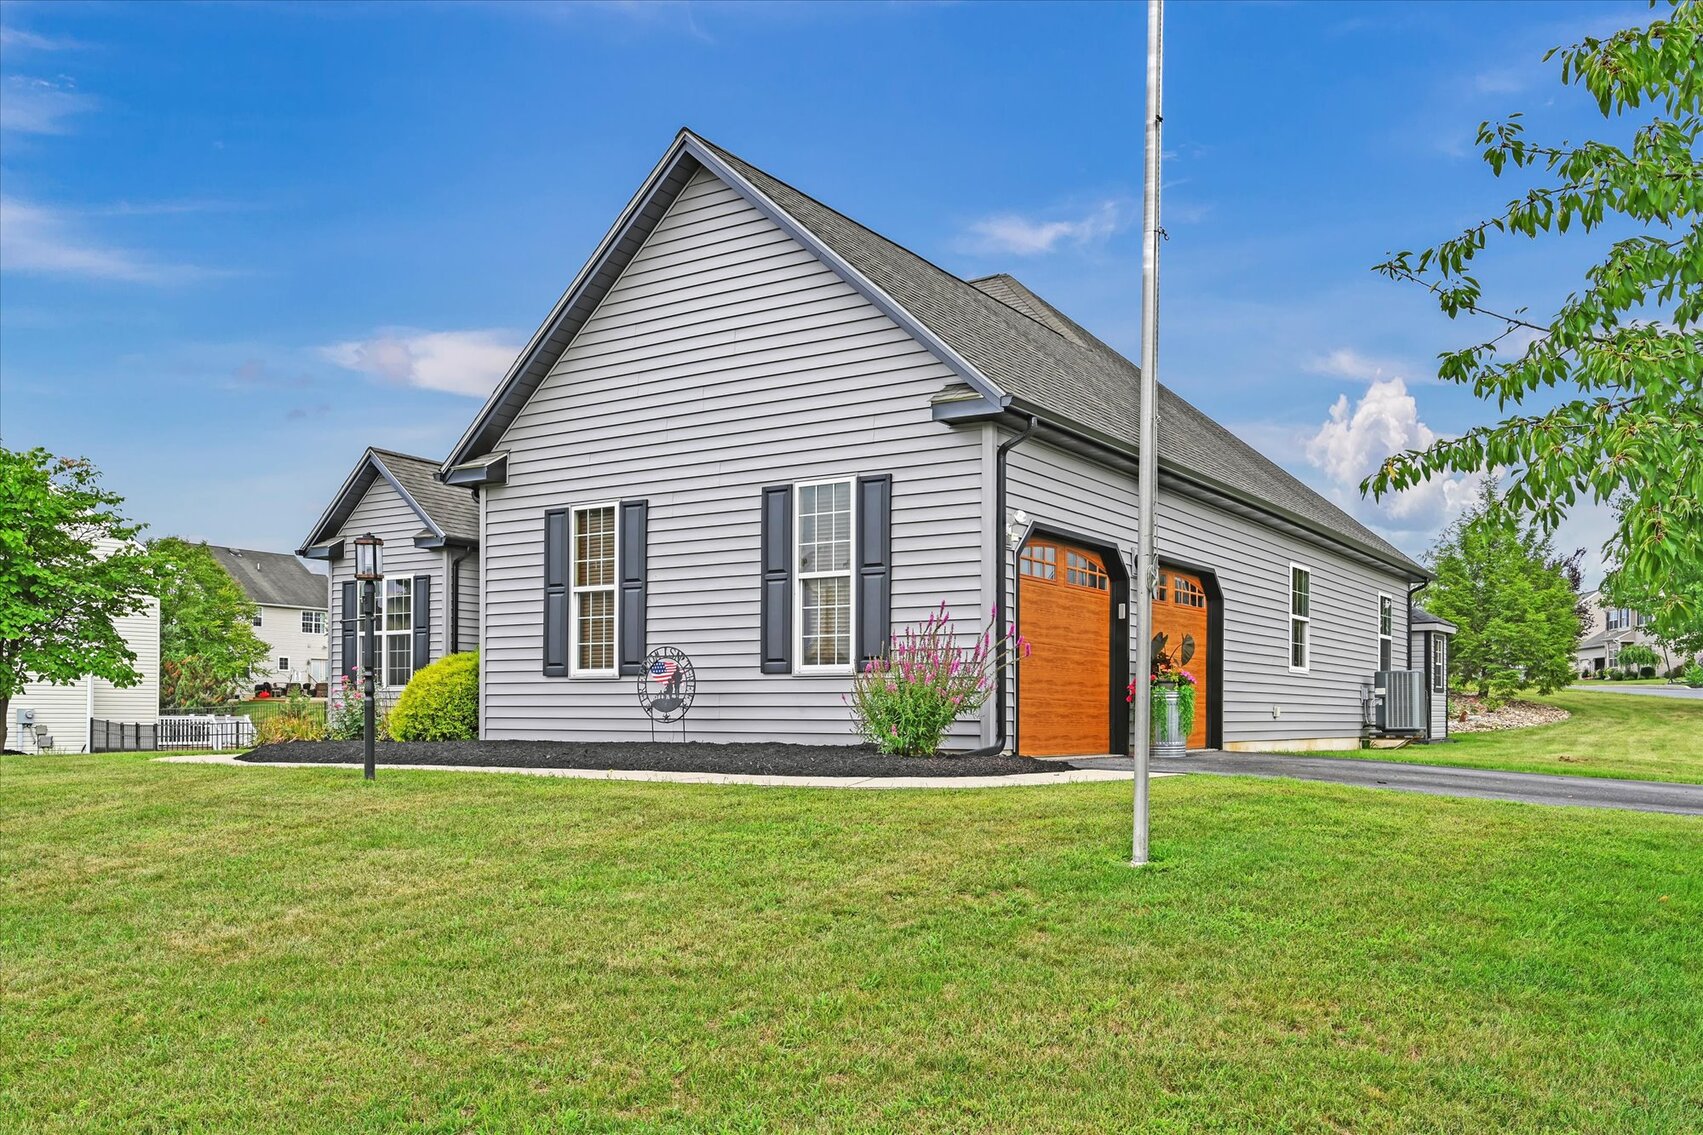
  • All new vinyl siding
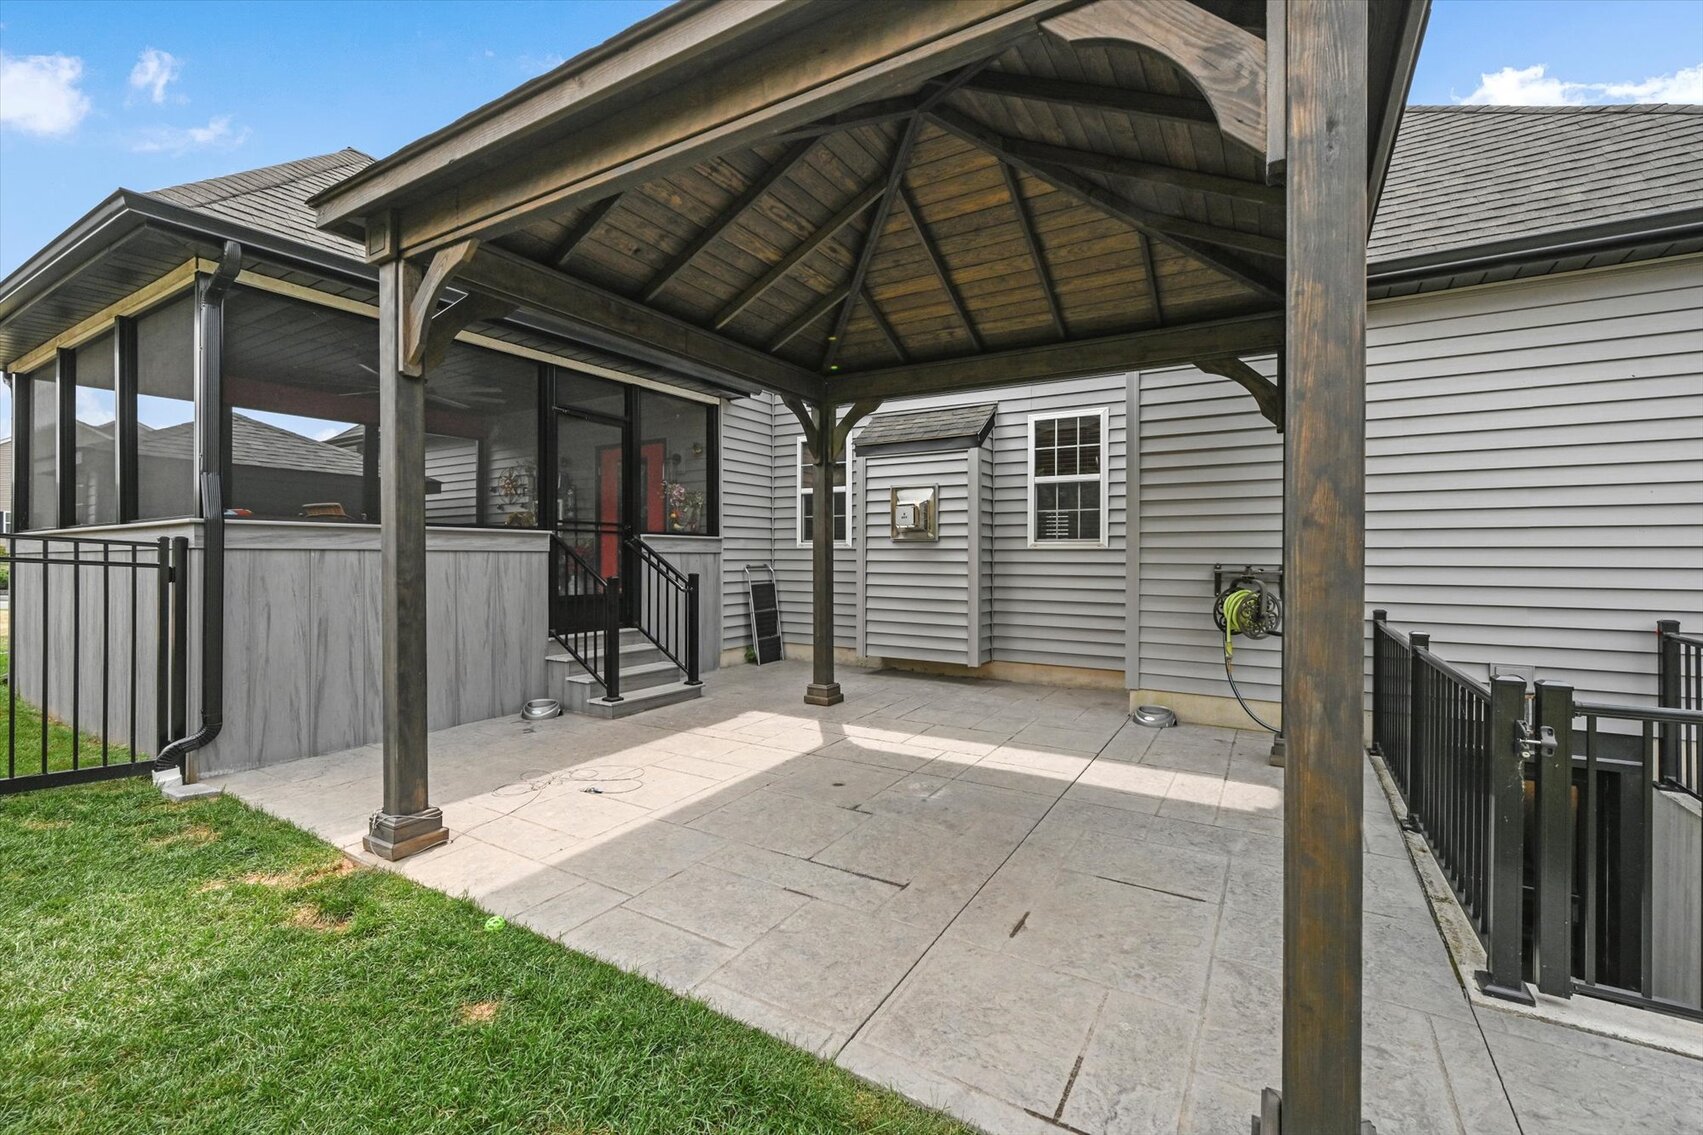
  • New screened in back porch
  • New outdoor pavilion
  • Heating: New gas furnace
  • Cooling: NEW Central A/C
  • New gas hot water heater
  • New shed
  • Township: North Londonderry
  • School District: Palmyra
  • Taxes: $6,734 (as per public records)

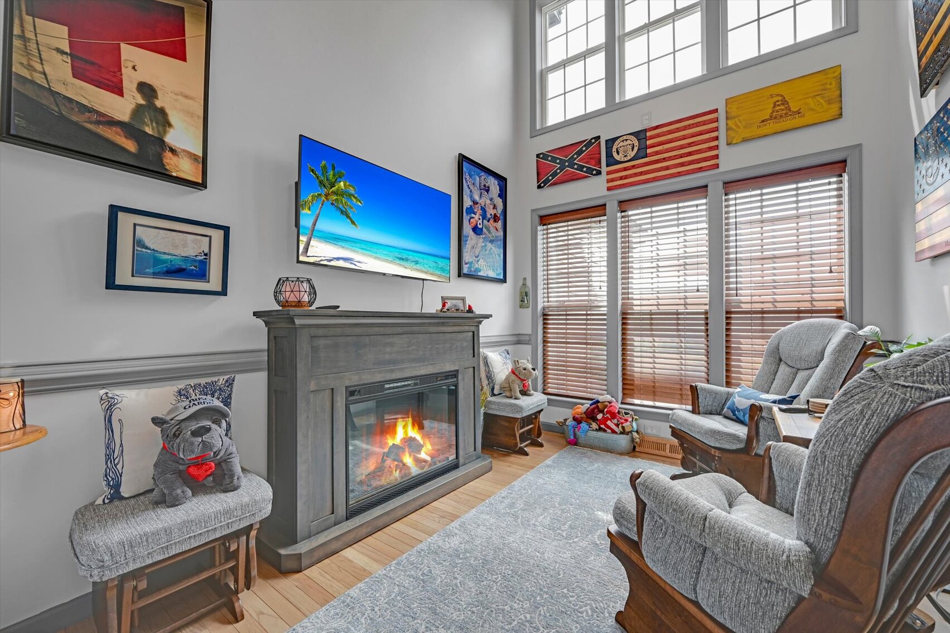
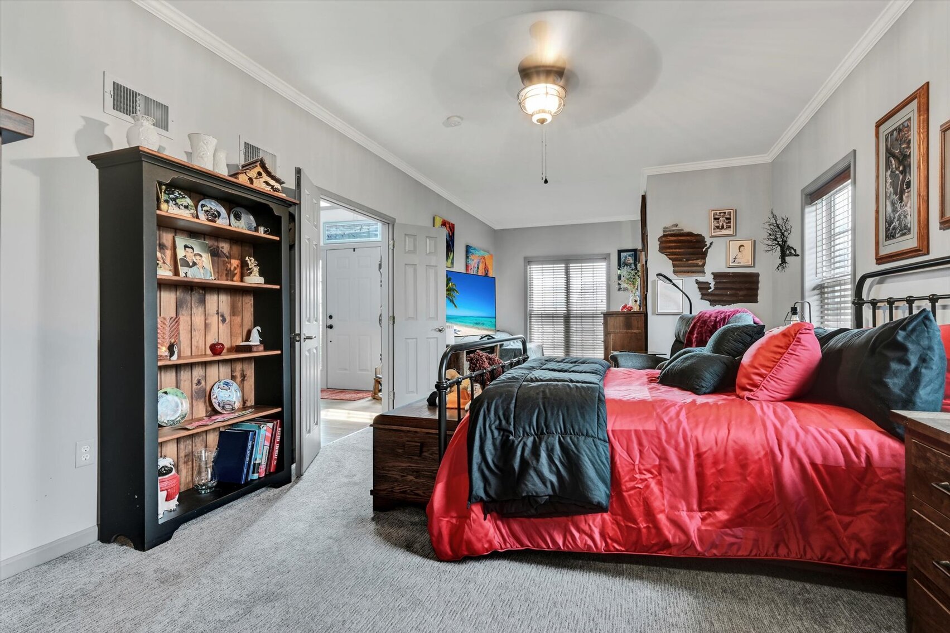
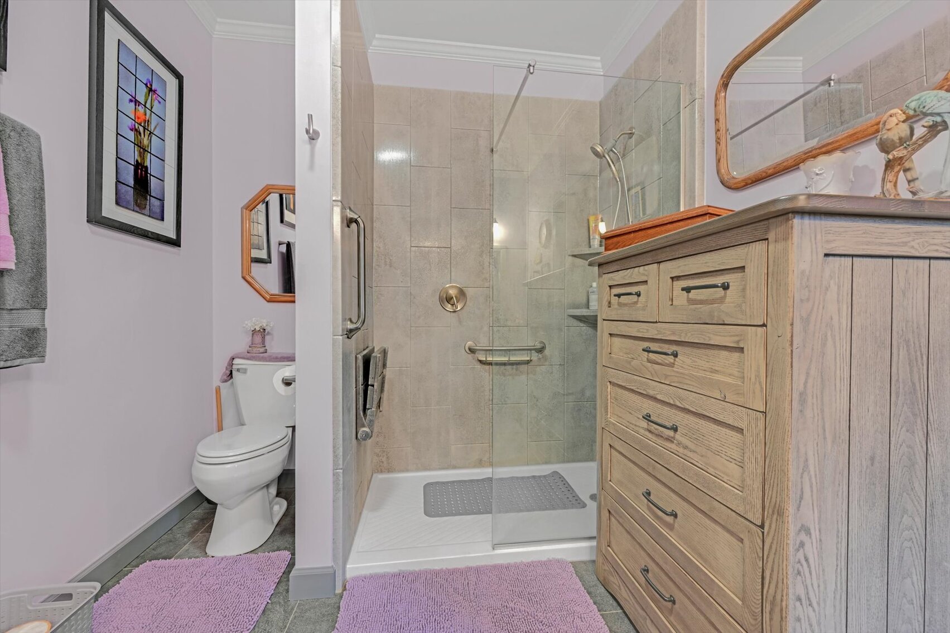
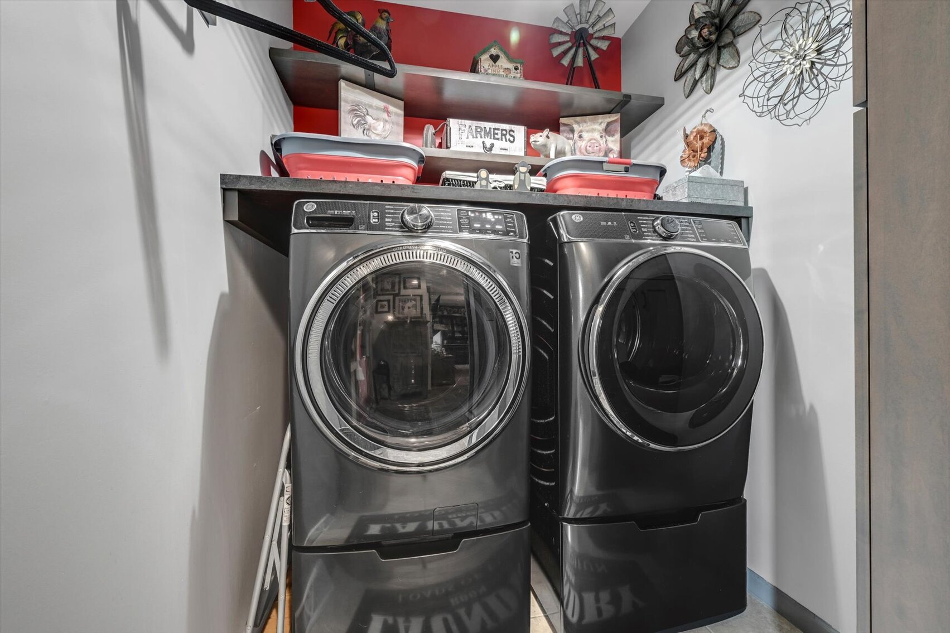
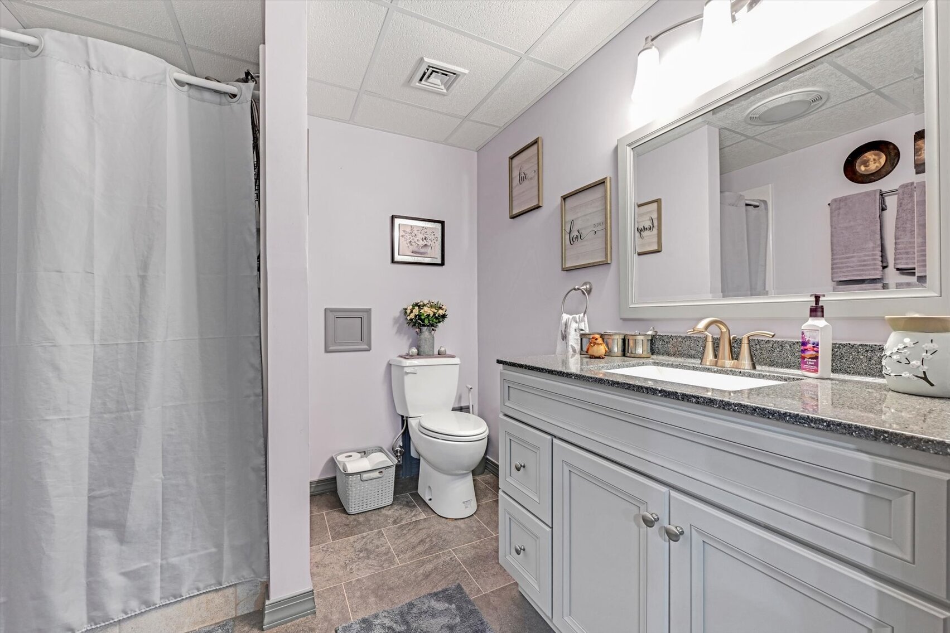
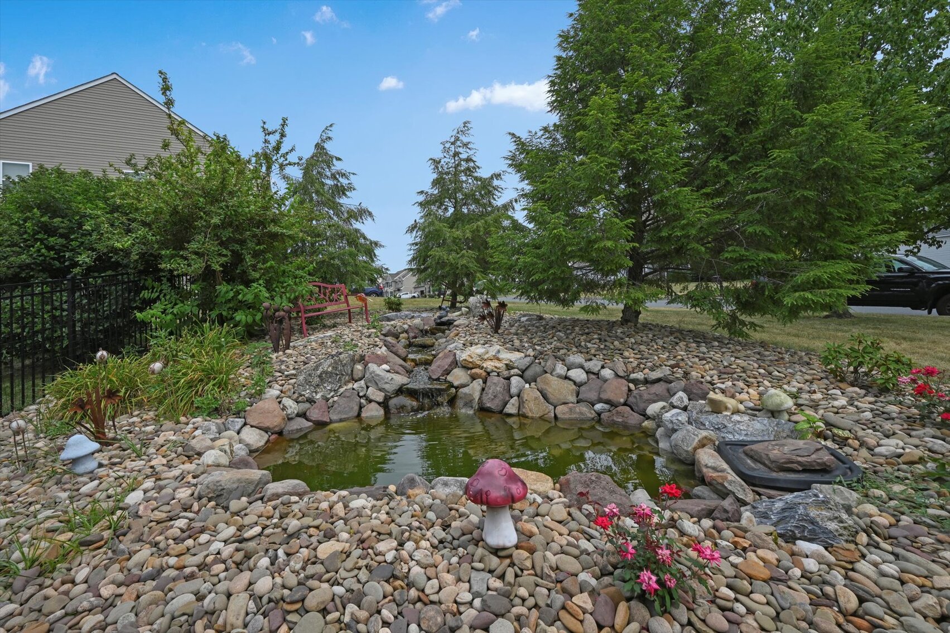
ABSOLUTELY NEW, NEW, NEW, NEW, NEW!!  5 TOTAL BEDROOMS and 3 FULL BATHROOMS! Every inch of this home has been touched and remodeled.  Starting with the outside you'll enjoy all new vinyl siding on the home, new garage doors, a newly constructed rock pond, new screened in back porch with fan, new stamped patio and new outdoor pavilion! Inside you have 3 bedrooms on the main floor.  The main floor consists of 1,777SF, while the full finished basement provides an additional 1,100SF of living space.  A brand new kitchen with tile backsplash was designed and has a large island with granite tops and sink along with ample seating.  Cabinets have crown molding with recessed lighting in the ceiling.  The extra large dining area could be made smaller if you so choose and a loveseat can be added at the fireplace area to provide additional living room or family room space. Behind the barn door in the kitchen is a first floor laundry room with tile floors! The master bathroom is also new with tile floors, walk in tile shower, crown molding and walk in closet!  

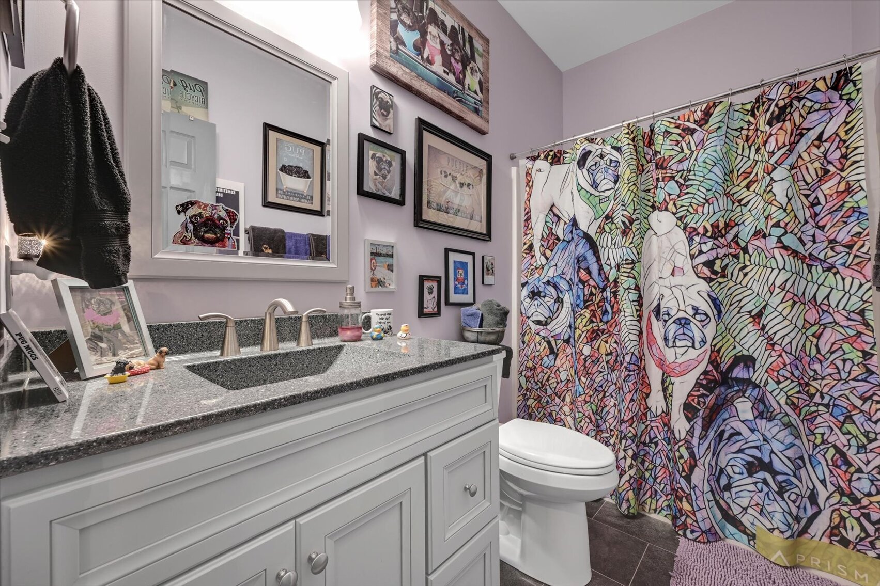
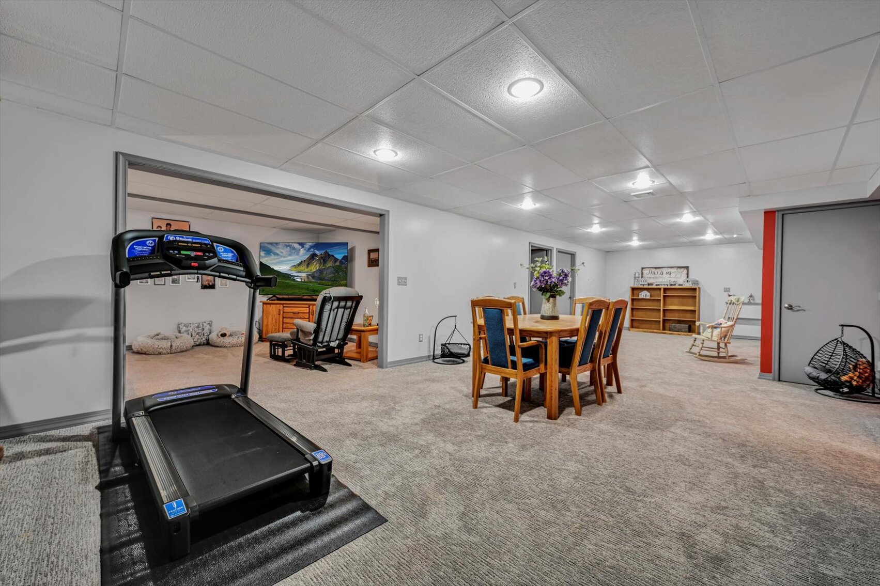
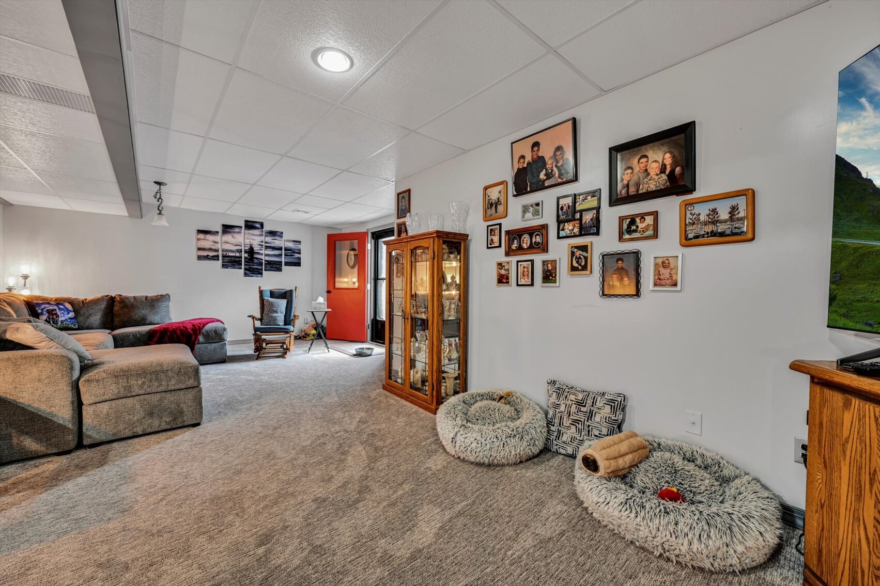
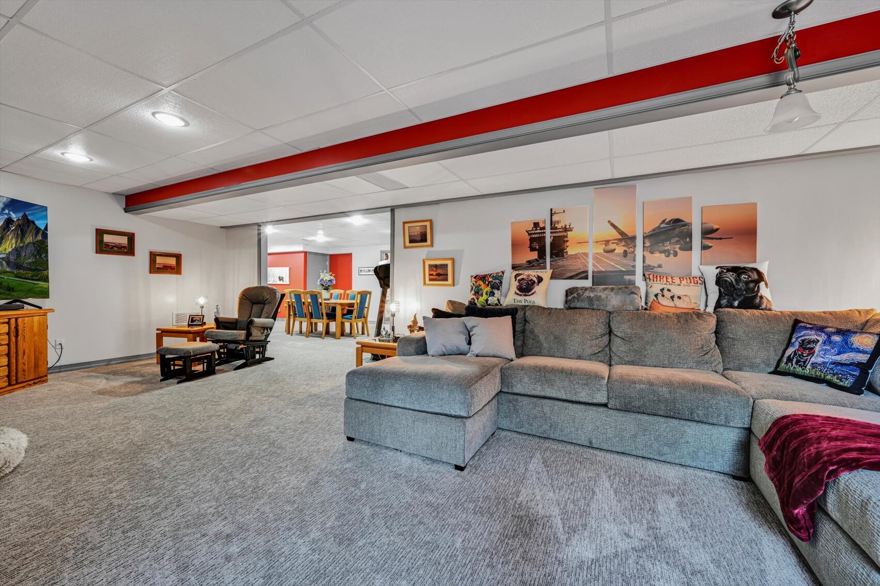
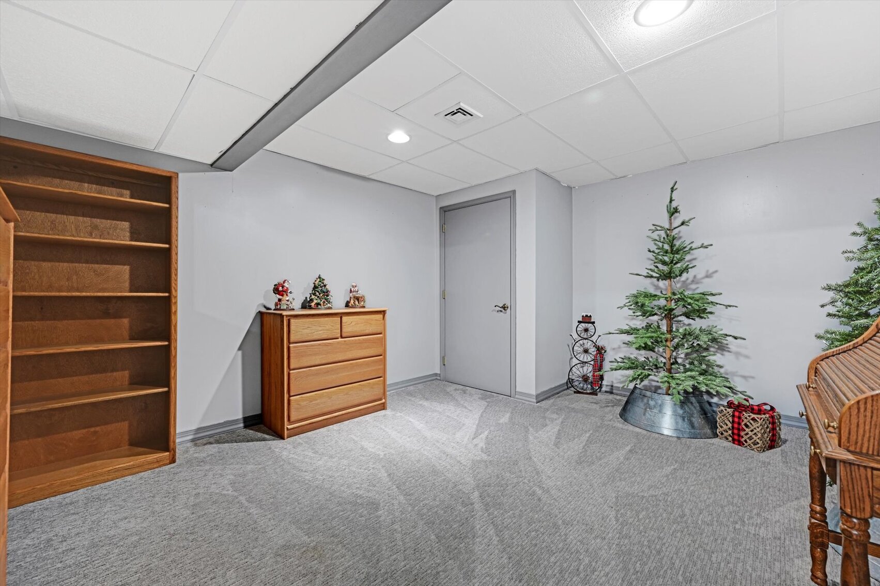
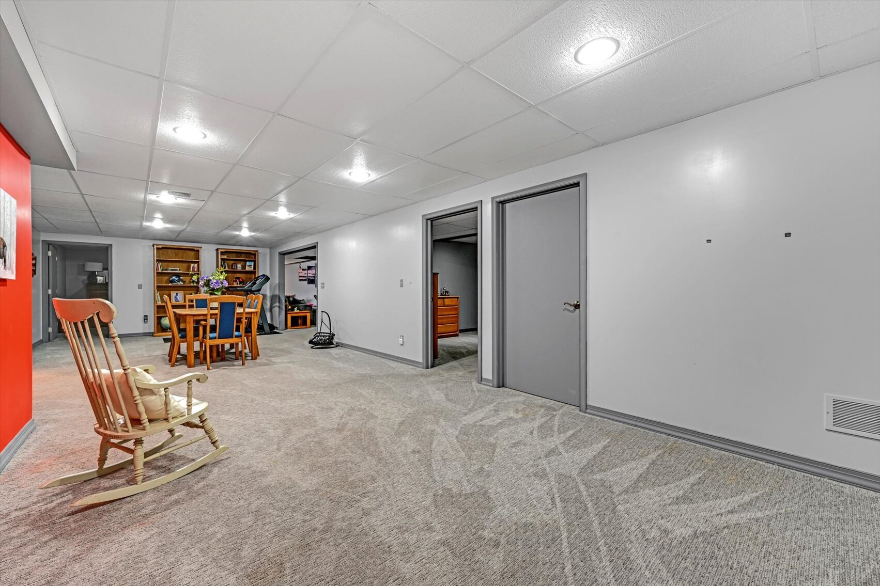
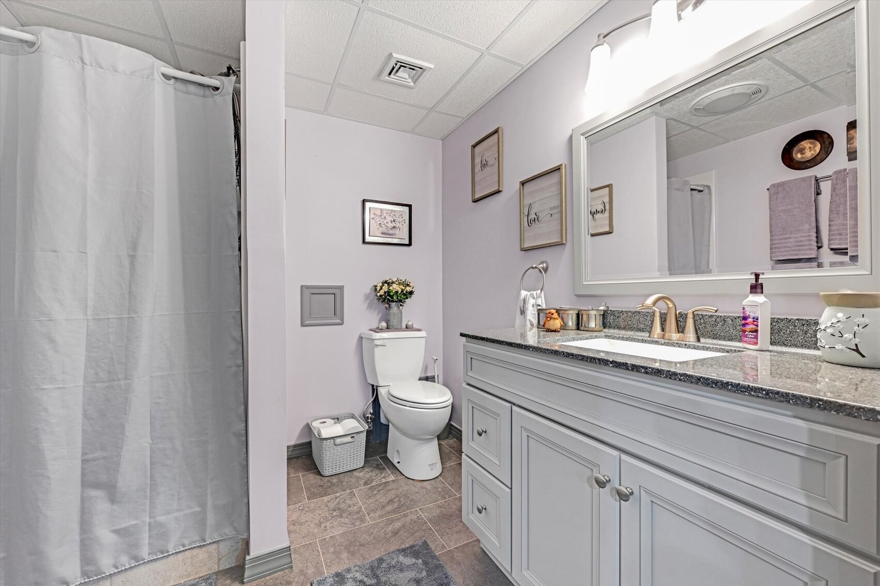
The full finished basement provides so much extra room that will give you tons of options.  In the basement are 2 additional bedrooms and a full bath with a walk in shower.  All of the bathrooms in the home have tile floors and raised vanities for your convenience.  The basement also provides stairs leading to the outside for exterior access.

Corner lot on 0.34 acres.  New gas furnace and new gas water heater.  Palmyra School District. All of this in the highly desirable London Croft development!  This property is truly amazing and the pictures portray exactly what this home is all about!  Call our office for a showing NOW because this property will not last long.

For more information please contact the Bering Real Estate Co office at 717.641.3729.

Learn more

What Our Clients Say

I wanted to take some time out of my day to formally thank you for your dedicated service and excellence to your profession.  The time that I worked with you was personally a very difficult time that I had to deal with and you, as the exceptional professional that you are, made it pleasant and satisfying.

Your unwavering effort to research my requests promptly provided me knowledge so that I could make an informed decision on my future home purchase.  The recommendations you supplied me for potential lenders accurately displayed your knowledge of the market and what colleagues are the most effective to work with.  The market analysis that you performed on each of my requests made sure that I was adequately prepared to submit a market value based offer to any potential seller.  Your dress and appearance exudes your respectability to your career choice.

I cannot thank you enough Mr. Bering. Your diligence in your work field exemplifies what others in your profession should replicate.  You are absolutely the definition of what a realtor should be.  I have worked with you in the past with selling my previous home and there is a reason I made an effort to contact you to purchase my next home.  Repeat customers should be common place for you and I will certainly do my part to disseminate the satisfaction I had while working with you.  Thank you again Mr. Bering and I will be looking forward to working with you in the future.

— P. Labe